
Sold: Mar 12, 2026

Address
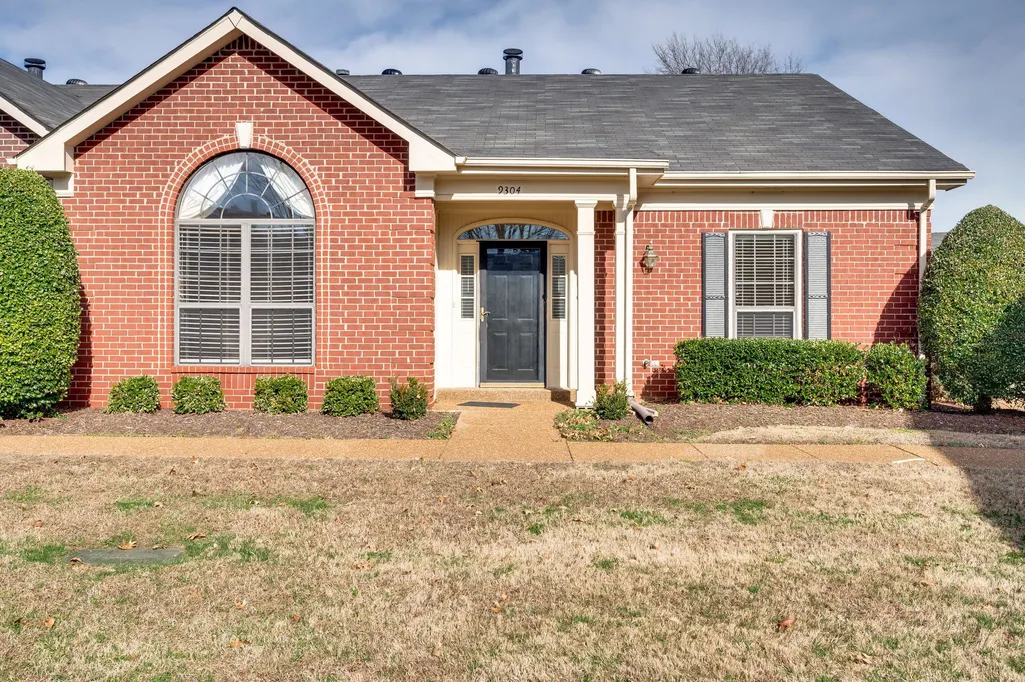
9304 Sawyer Brown Rd, Nashville, TN
Price
$ 435,000
Property Attributes
- MLS#3098444
- TypeCondos
- Listing Status Closed
- CountyDAVIDSON
- CityNashville
- NeighborhoodRiver Plantation
- Zip37221
- Style
- Year Built2000
- Taxes$ 2360
- Price$ 435,000
- Bedrooms4
- Full Bathrooms2
- Half Bathrooms0
- Sqr Footage2031
- Lot Size0.04 Acres
Data Source:
Listing courtesy of RealTracs MLS as distributed by MLS GRID
Property Description
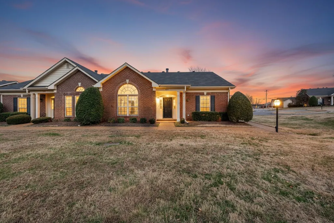
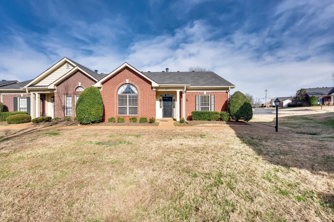
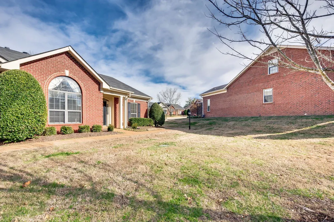
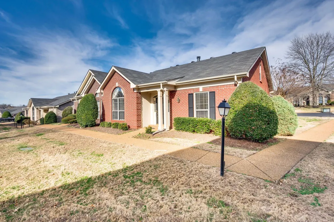
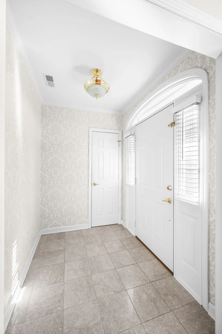
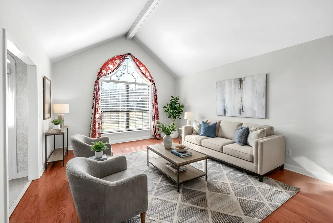
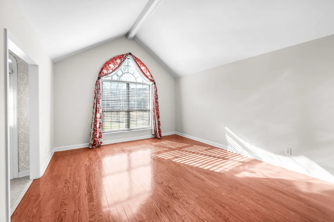
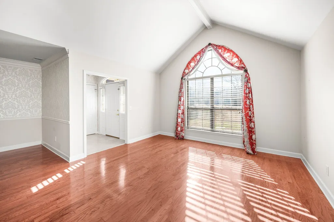
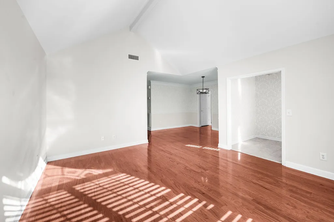
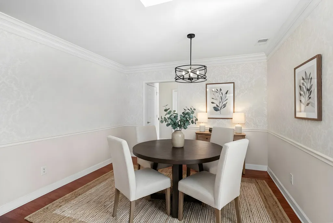
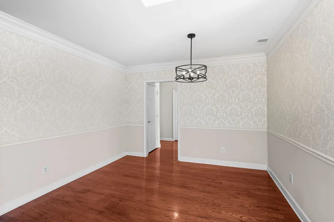
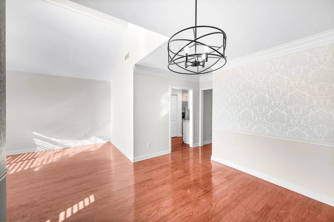
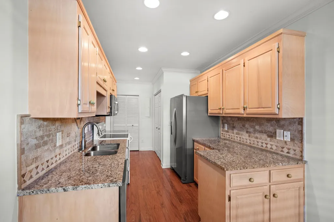
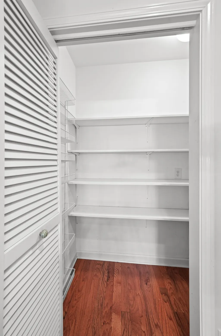
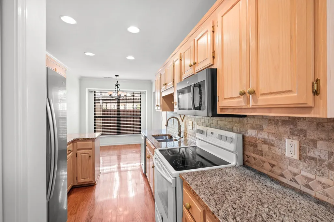
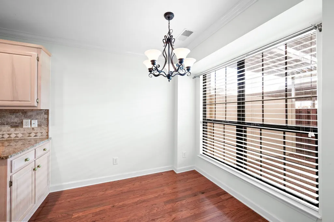
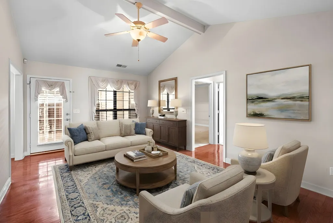
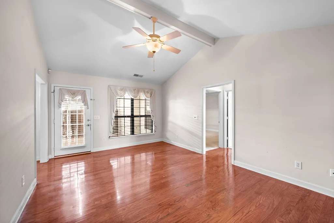
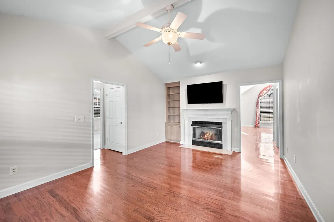
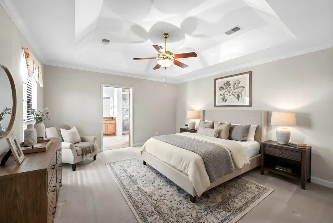
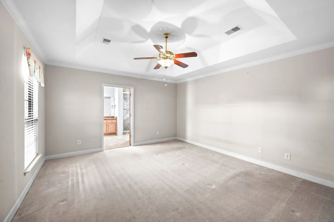
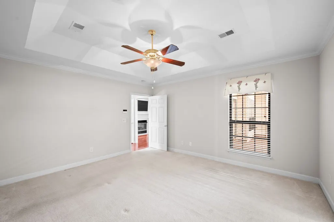
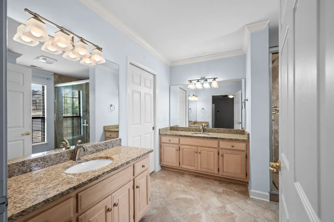
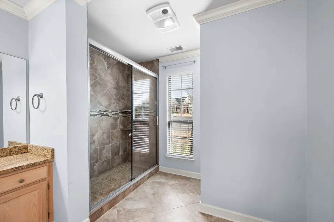
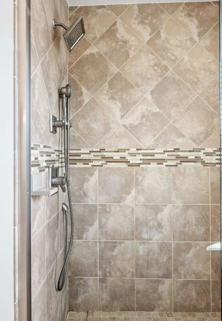
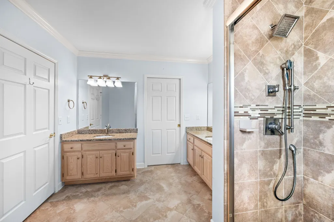
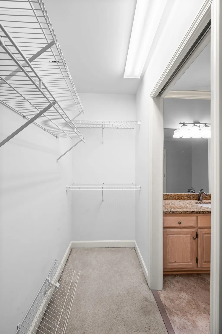
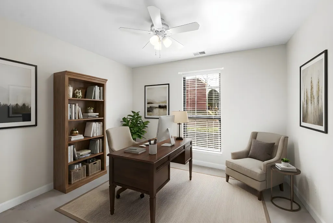
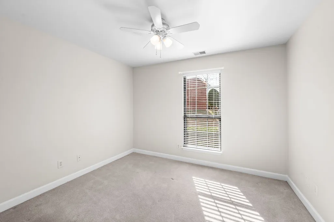
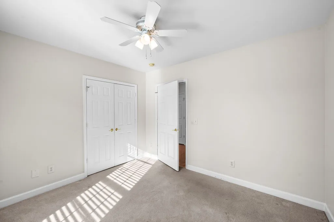
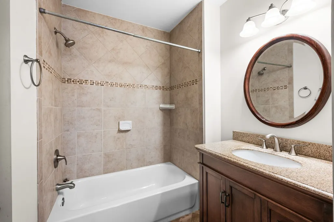
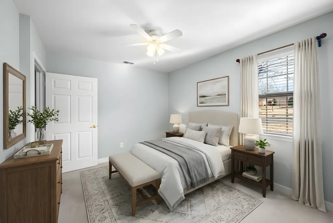
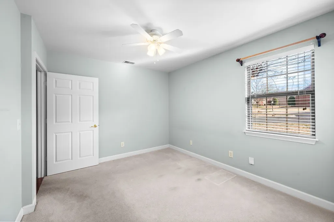
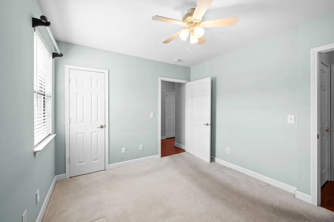
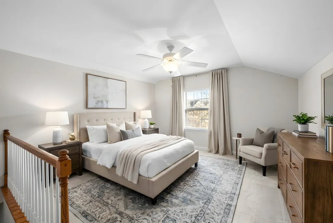
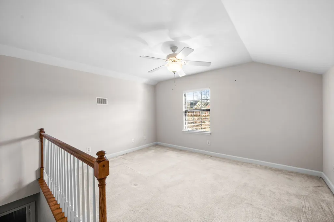
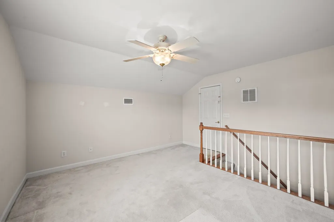
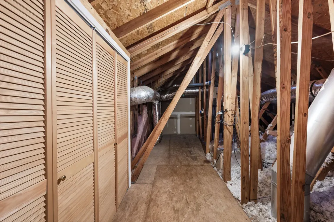
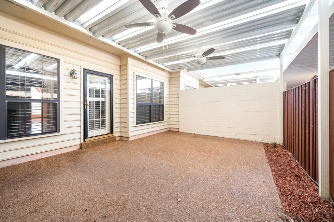
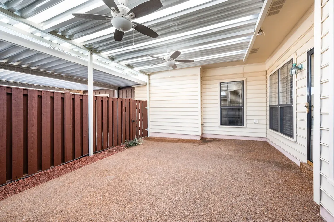
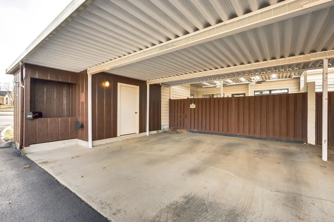
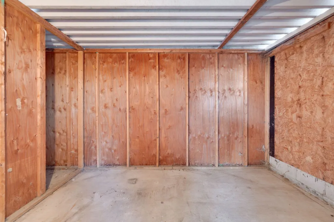
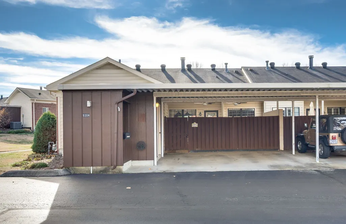
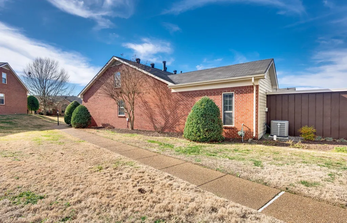
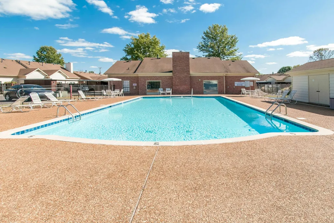
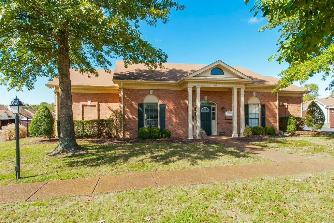
Offering the ease of condo living with the comfort and flow of a single-family home, this beautifully maintained corner unit showcases the highly desirable Andover floor plan, one of the most popular layouts in River Plantation! Designed with comfort and flexibility in mind, the layout includes vaulted ceilings, hardwoods in the main living areas, and generous spaces that connect naturally from room to room. A spacious front living room and nearby formal dining area, accented by tasteful wallpaper, create a welcoming first impression. The kitchen is thoughtfully arranged with granite countertops, a tile backsplash, a breakfast nook, and a large walk-in pantry. Toward the back of the home, the separate family room features a gas fireplace, built-in bookcase, and mounted flat-screen TV, along with access to the covered rear patio. The primary bedroom includes a tray ceiling and ample space for a king-sized bed, with an adjoining bath that offers dual vanities, a beautifully renovated tile shower, and a spacious walk-in closet. Two additional bedrooms and a refreshed full bath round out the main level, while upstairs, a fourth bedroom or flex space with access to a walk-in attic provides added versatility and storage. The covered patio includes ceiling fans and a dedicated gas line for a grill, creating a peaceful outdoor retreat. The grassy side yard allows space for a personal garden, and residents may plant and maintain their own landscaping. A locked exterior storage room and covered carport are located just steps from the rear door. With a flowing layout, ample storage, excellent upkeep, and a convenient Bellevue location, this home offers low-maintenance living in a well-established, thoughtfully maintained community. River Plantation Section 11 residents have access to a private pool and clubhouse. One item to note: the condo itself is not in a flood zone and did not flood in 2010.
| Price History |
|---|
General Features
| Cooling | Central Air |
|---|---|
| Assoc Fee Paid Per | Monthly |
| Living Area | 2031 |
| Building Area Units | Square Feet |
| Stories Count | 2 |
| Elementary School | Harpeth Valley Elementary |
| Directions | I-40 to Exit 196. Take 70S East- right on Sawyer Brown Rd. 9304 is the last entrance of River Plantation (Section 11) on your right (just before Old Harding). Upon turning in,go past first intersecti |
| Possession | Close Of Escrow |
| HOA Fee | 250 |
| Tax Annual Amount | 2360 |
| Utilities | Natural Gas Available,Water Available |
| Property Type | Residential |
| Subdivision Name | River Plantation |
| Patio/Porch Features | Patio,Covered |
| Full Baths | 2 |
| Heating | Natural Gas |
| Attached Garage | No |
| Sewer | Public Sewer |
| Construction Materials | Brick,Vinyl Siding |
| Senior Community Y/N | No |
| HOA Fee 2 Frequency | One Time |
| Property Subtype | Flat Condo |
| Carport Spaces | 2 |
| Garage Y/N | No |
| County | Davidson County,TN |
| Levels | Two |
| Living Area Units | Square Feet |
| Year Built | 2000 |
| New Construction | No |
| Standard Status | Closed |
| Lot Size Units | Acres |
| Appliances | Electric Range,Dishwasher,Disposal,Dryer,Microwave,Refrigerator,Washer |
| Property Attached Y/N | Yes |
| City | Nashville |
| High School | James Lawson High School |
| Middle/Junior High School | Bellevue Middle |
| Status | Closed |
| Carport Y/N | Yes |
| Year Built Details | Existing |
| HOA Fee 2 | 500 |
| Association Fee Includes | Maintenance Structure,Maintenance Grounds,Recreation Facilities |
Interior Features
| Fireplace Y/N | Yes |
|---|---|
| Total Bedrooms | 4 |
| Above Grade Finished Area Unit Type | Square Feet |
| Total Fireplaces | 1 |
| Above Grade Finished Area Source | Owner |
| Heating Y/N | Yes |
| Above Grade Finished Area | 2031 |
| Total Baths | 2 |
| Air Conditioning Y/N | Yes |
| Basement | None |
| Main Level Bedrooms | 3 |
| Common Walls | End Unit |
| LivingAreaSource | Owner |
| Interior Amenities | Bookcases,Ceiling Fan(s),Entrance Foyer,Extra Closets,High Ceilings,Pantry,Walk-In Closet(s) |
| Flooring | Carpet,Wood,Tile |
| Below Grade Finished Area Source | Owner |
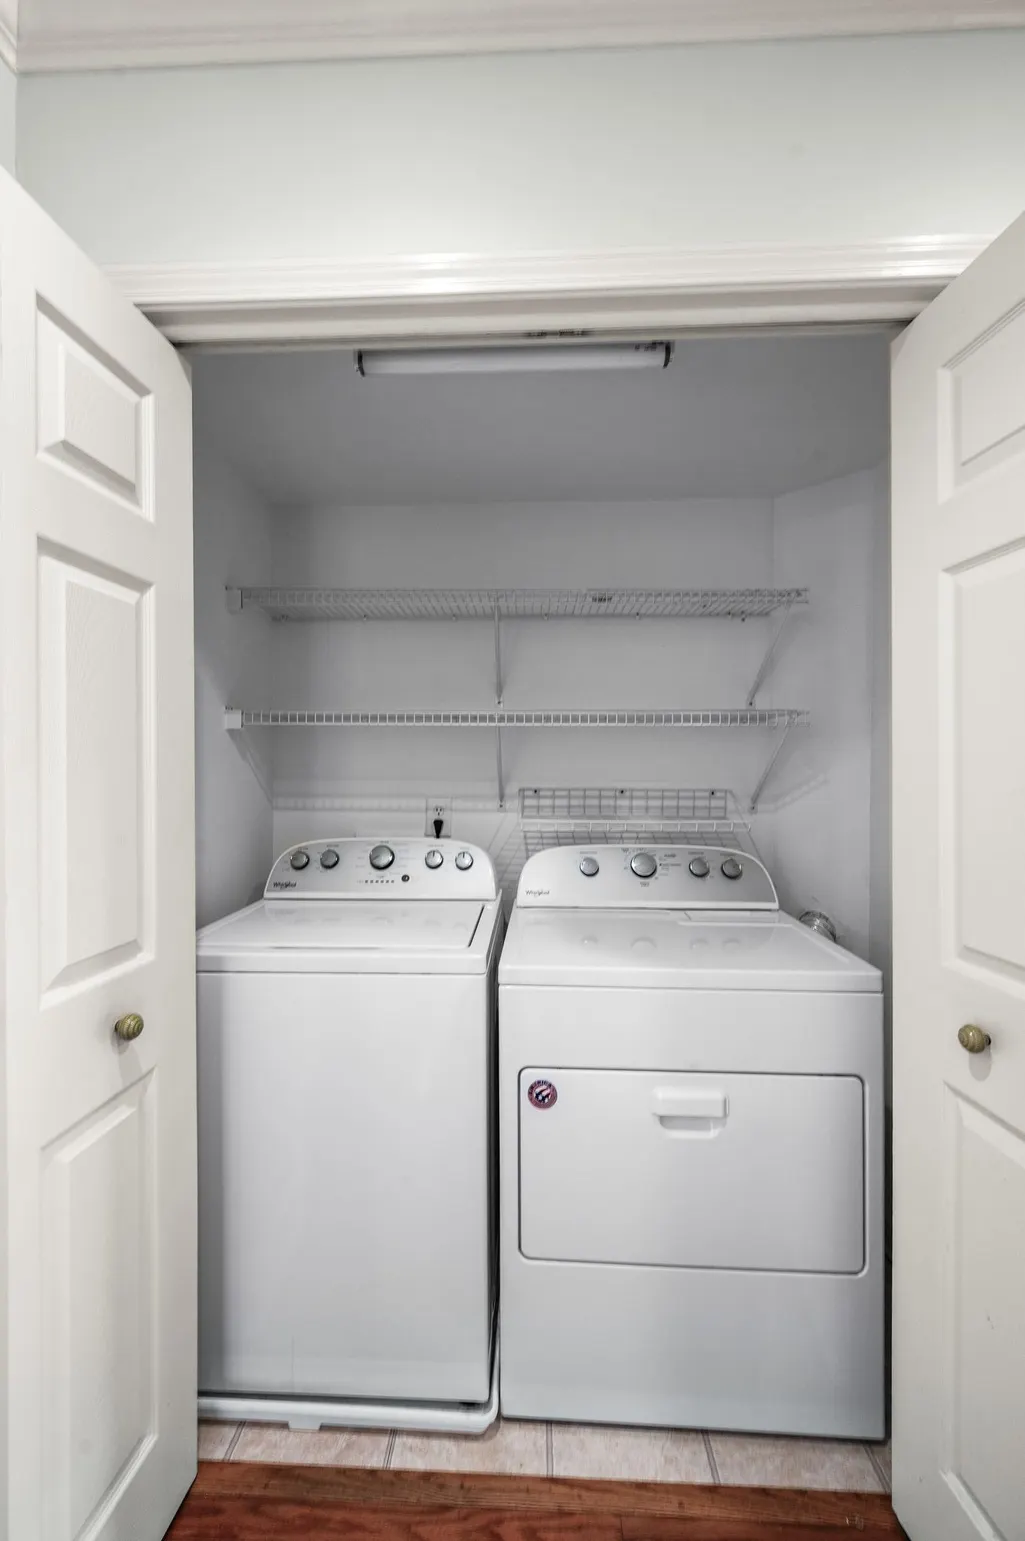
| Laundry Features | Electric Dryer Hookup,Washer Hookup |
| Below Grade Finished Area Unit Type | Square Feet |
Exterior Features
| Lot Size Area | 0.04 |
|---|---|
| Lot Size Acres | 0.04 |
| Street Name | Sawyer Brown Rd |
| Lot Size Source | Calculated from Plat |
| Parking Features | Private |
| Covered Spaces | 2 |
| Building Area Total | 2031 |
| Days on Market | 32 |
| Water Source | Public |
| Total Parking | 2 |
| View Y/N | No |
| Waterfront Y/N | No |
Amenities
- Foreclosure
- Views
- Short Sale
- New Construction
- Adult 55+
- Lease To Own
- No HOA Fees
- Furnished
- Pets
- Primary On Main
- Air Conditioning
- Seller Finance
- Green
- Fixer Upper
- Horse
- Golf
- Fireplace
- Deck
- Garage
- Basement
- Pool
Property vs Condos Average in 37221
Price
Taxes
Year Built
 The data relating to real estate for sale on this web site comes in part from the Internet Data Exchange Program of RealTracs Solutions as distributed by MLS Grid. Real estate listings held by brokerage firms other than Berkshire Hathaway HomeServices Woodmont Realty - Nashville are marked with the Internet Data Exchange Program logo or thumbnail logo and detailed information about them includes the name of the listing brokers.
