
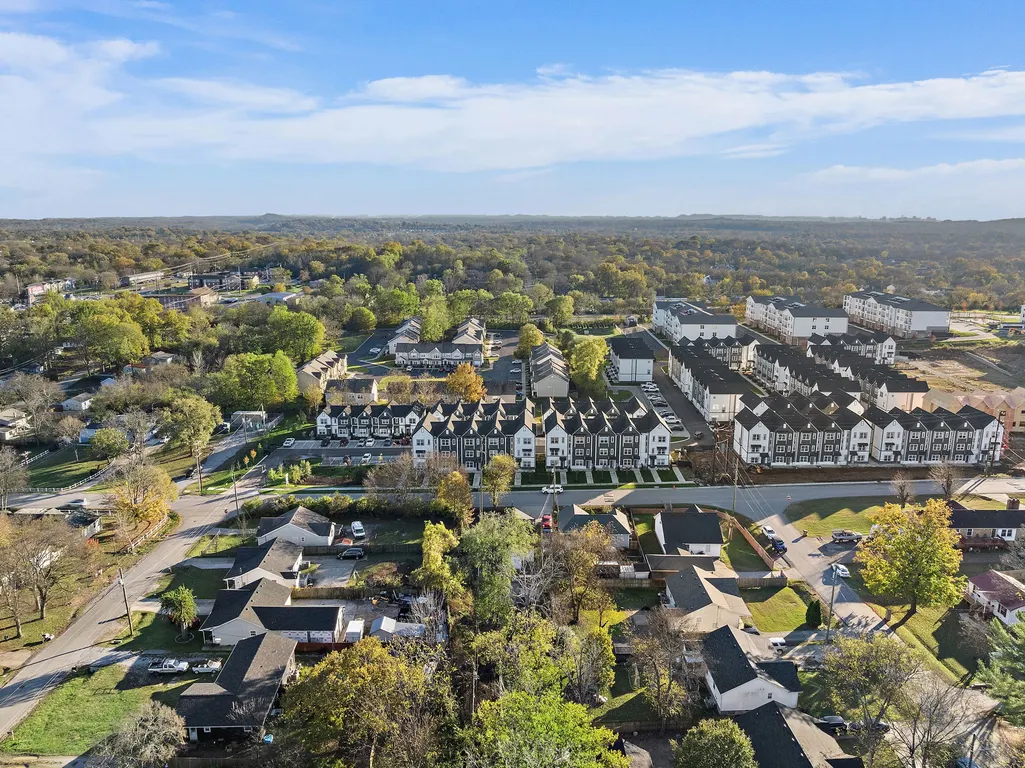
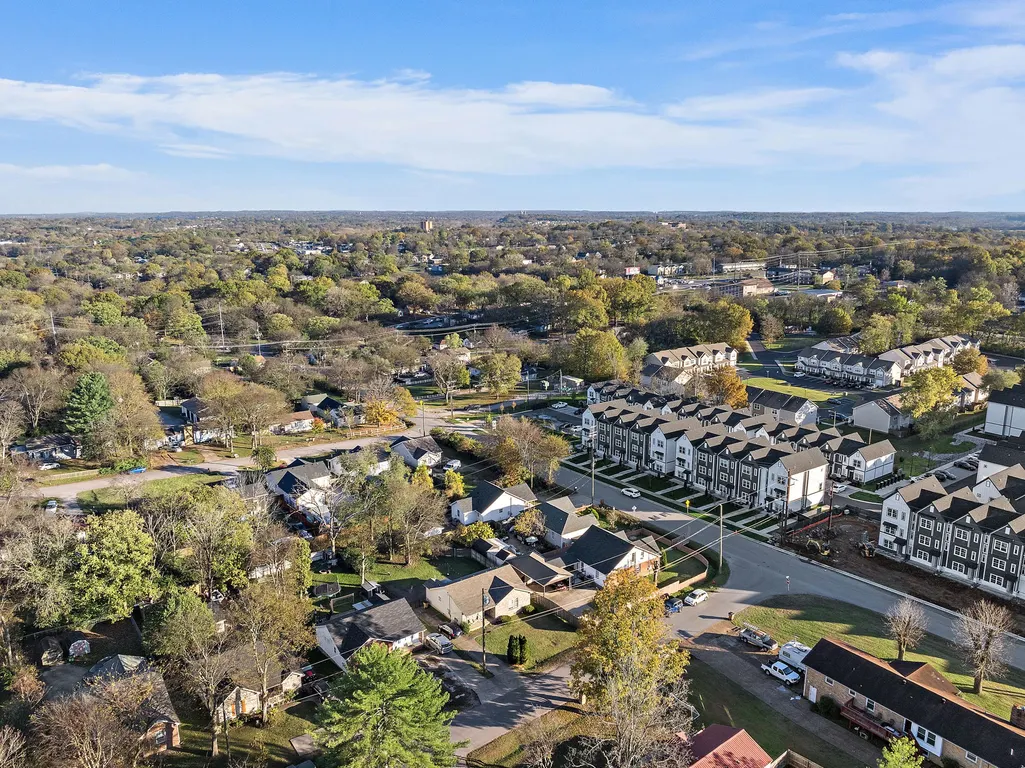
Address
809 N Dupont Ave, Madison, TN
Price
$ 324,999
Property Attributes
- MLS#3239858
- TypeSingle Family
- Listing Status Active
- CountyDAVIDSON
- CityMadison
- NeighborhoodMadalee
- Zip37115
- StyleCottage
- Year Built2002
- Taxes$ 2110
- Price$ 324,999
- Bedrooms3
- Full Bathrooms2
- Half Bathrooms0
- Sqr Footage1125
- Lot Size0.2 Acres
Data Source:
Listing courtesy of RealTracs MLS as distributed by MLS GRID
Property Description
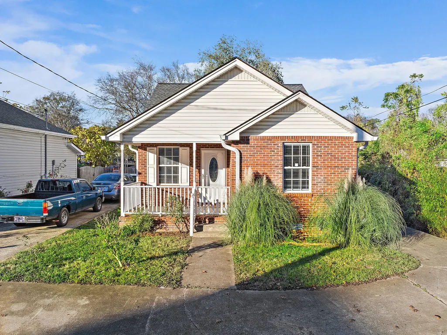
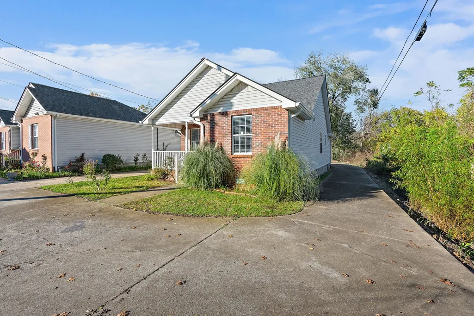
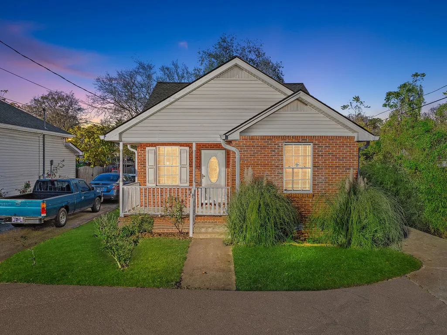
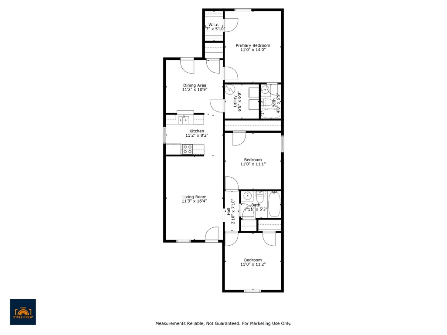
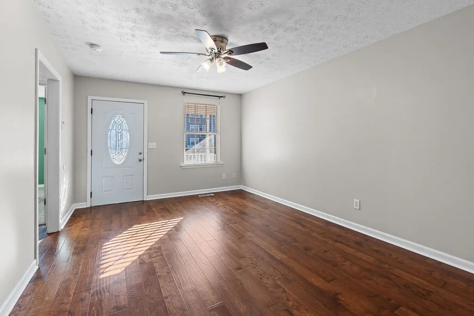
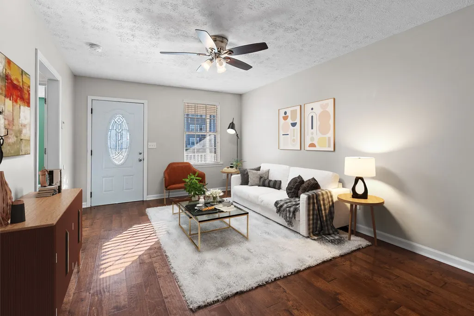
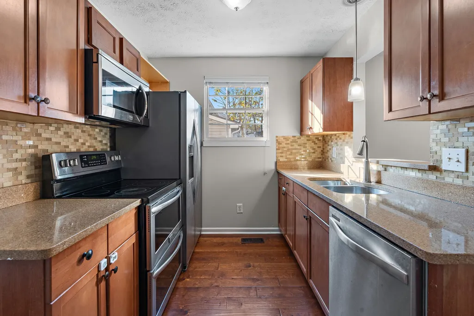
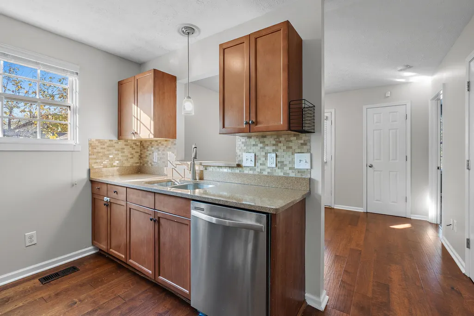
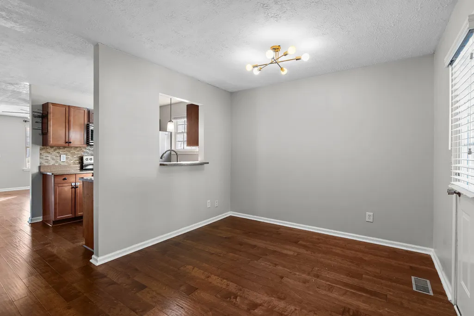
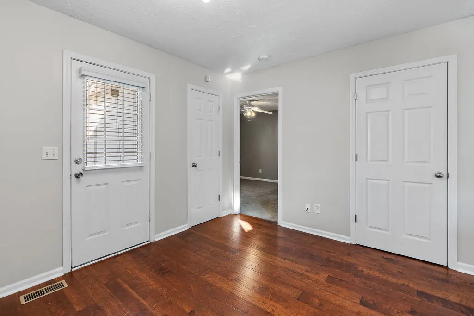
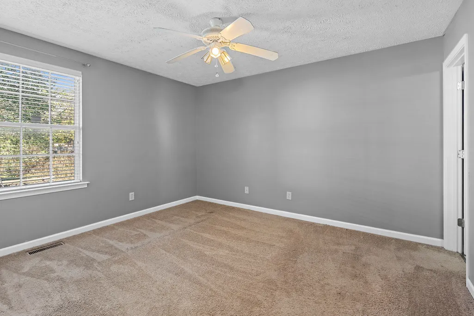
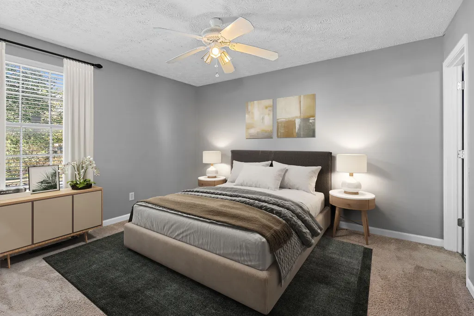
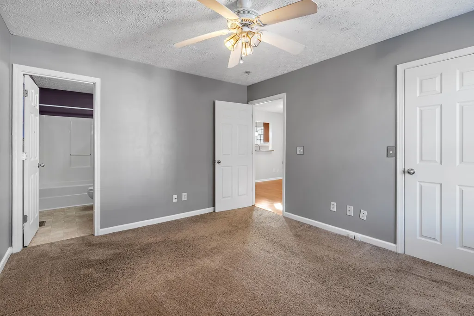
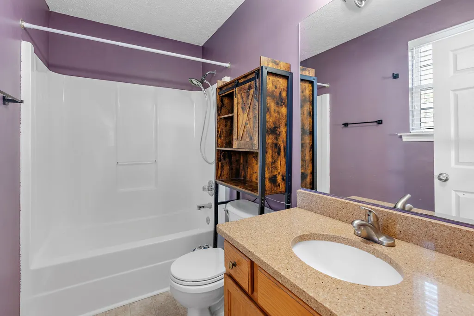
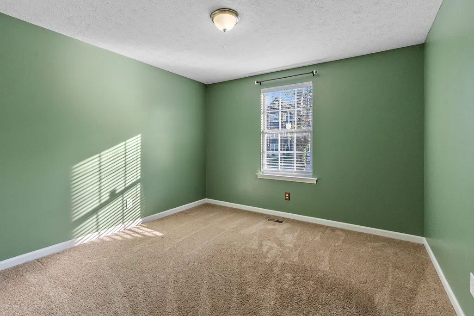
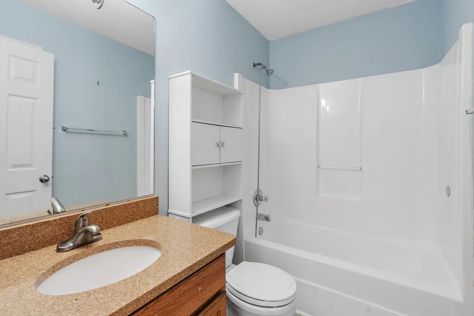
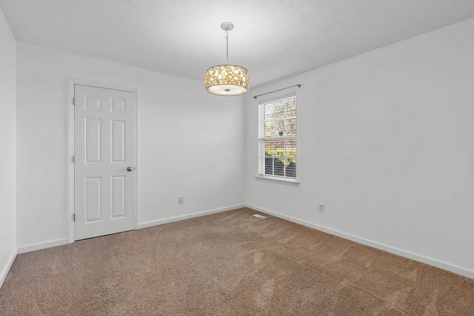
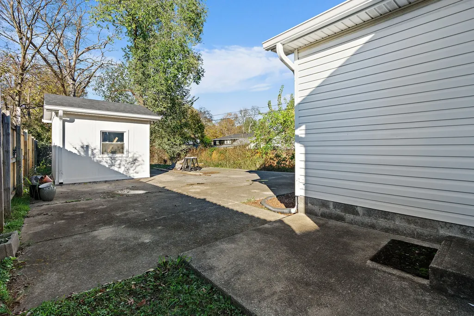
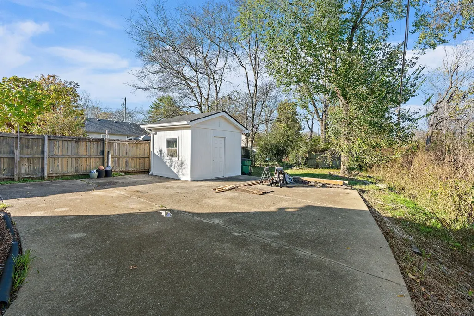
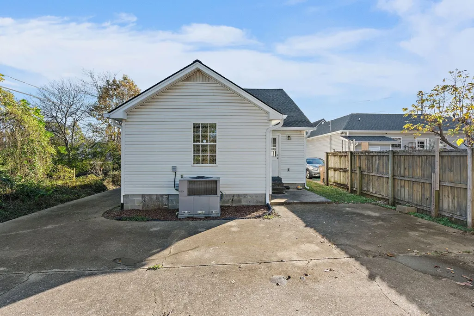
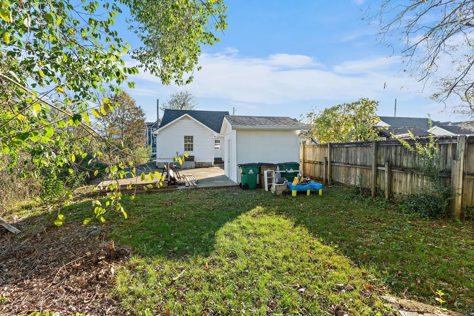
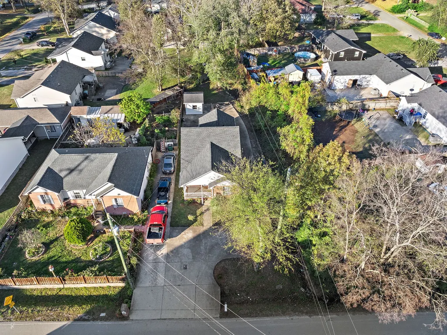
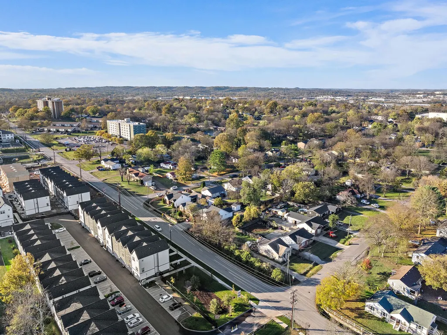
Welcome to 809 N Dupont Ave, a charming cottage-style home in the heart of Madison offering 3 bedrooms, 2 bathrooms, and 1,125 square feet of comfortable living space. Full of character and warmth, this inviting home blends cozy cottage appeal with everyday functionality. Enjoy a prime location just minutes from some of Madison's favorite local destinations, including live music and entertainment at Harken Hall, coffee and community at Madtown Coffee, and acclaimed New York-style slices at Pinky Ring Pizza. The neighborhood offers the perfect balance of small-town charm and urban convenience. Commuters and travelers will appreciate easy access to downtown Nashville and Nashville International Airport (BNA), both less than 20 minutes away. Whether you're a first-time homebuyer, downsizing, or looking for an investment opportunity, this Madison gem delivers location, lifestyle, and value. Don't miss your chance to own a home in one of Nashville's fastest-growing and most vibrant communities! Tenant occupied—Please do not disturb tenants. A fantastic opportunity for homeowners and investors seeking a turnkey property. Showings are available Mondays and Fridays 3pm-6pm. All other showings are not permitted without an accepted contract due to current occupancy and require a 24 hour notice. Tenants are on currently on $2088 a month-to-month lease. Buyer(s) and Buyer(s)' agent to verify any and all pertinent information including zoning and square footage.. All information deemed accurate but not guaranteed. Washer/Dryer and all tenant property do NOT convey. Seller to close with Mockingbird Title. Please contact listing agent with any questions.
| Elementary School | Middle School | High School |
|---|---|---|
| Amqui K-8 School Elementary School | Madison Middle | Hunters Lane Comp High School |
| Price History | |
|---|---|
| 6/12/2026 | Listed $324,999 |
General Features
| Living Area | 1125 |
|---|---|
| Sewer | Public Sewer |
| Heating | Central,Electric |
| Cooling | Ceiling Fan(s),Central Air,Electric |
| Utilities | Electricity Available,Water Available |
| Possession | Close Of Escrow |
| Roof | Shingle |
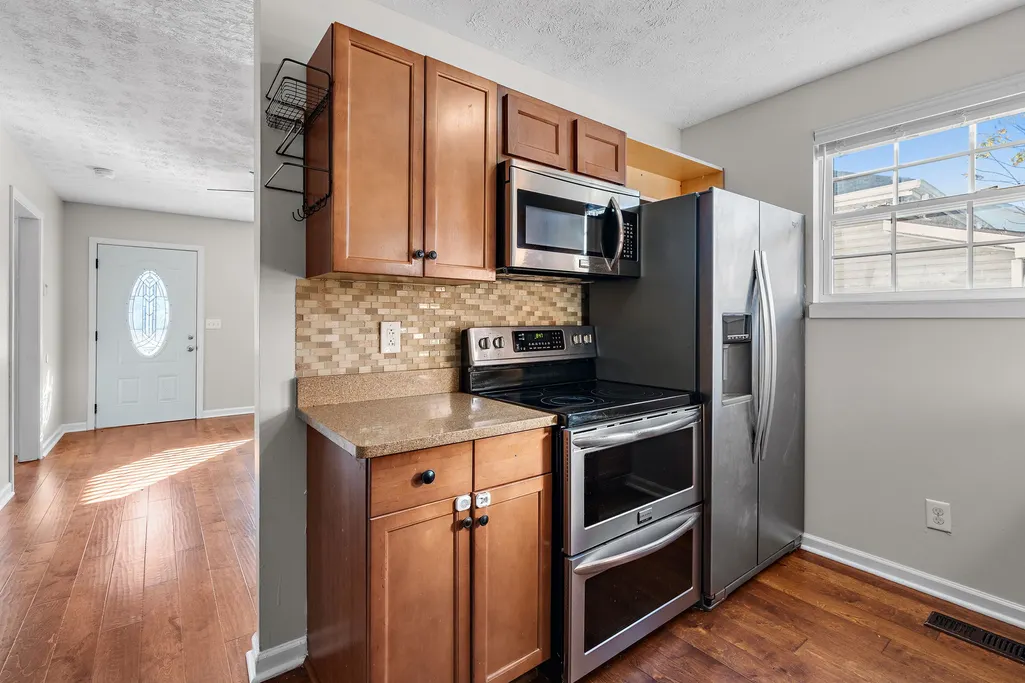
| Appliances | Double Oven,Range,Dishwasher,Disposal,Microwave,Refrigerator |
| Patio/Porch Features | Porch,Covered,Patio |
| Architectural Style | Cottage |
| Construction Materials | Brick,Vinyl Siding |
| Year Built | 2002 |
| Stories Count | 1 |
| Topography | Level |
| Levels | One |
| Property Subtype | Single Family Residence |
| County | Davidson County,TN |
| New Construction | No |
| Property Type | Residential |
| Attached Garage | No |
| Subdivision Name | Madalee |
| Garage Y/N | No |
| Full Baths | 2 |
| Status | Active |
| Buyer Financing | Conventional,FHA,VA |
| Directions | Directions: I 65 N to Madison Old Hiclory Blvd exit; Turn Left to Myatt Dr. Left on N Dupont house on the right. |
| High School | Hunters Lane Comp High School |
| City | Madison |
| Senior Community Y/N | No |
| Open Parking Spaces | 2 |
| Lot Size Units | Acres |
| Elementary School | Amqui K-8 School |
| Property Attached Y/N | No |
| Year Built Details | Existing |
| Tax Annual Amount | 2110 |
| Middle/Junior High School | Madison Middle |
| Building Area Units | Square Feet |
| Living Area Units | Square Feet |
| Standard Status | Active |
Interior Features
| Interior Amenities | Ceiling Fan(s) |
|---|---|
| Basement | None |
| Flooring | Carpet,Laminate |
| Air Conditioning Y/N | Yes |
| Heating Y/N | Yes |
| Above Grade Finished Area | 1125 |
| Total Bedrooms | 3 |
| Main Level Bedrooms | 3 |
| Below Grade Finished Area Unit Type | Square Feet |
| LivingAreaSource | Assessor |
| Below Grade Finished Area Source | Assessor |
| Above Grade Finished Area Source | Assessor |
| Above Grade Finished Area Unit Type | Square Feet |
| Total Baths | 2 |
Exterior Features
| Fencing | Partial |
|---|---|
| Lot Features | Level |
| Water Source | Public |
| Total Parking | 2 |
| Lot Size Area | 0.2 |
| Building Area Total | 1125 |
| Lot Dimensions | 56 X 175 |
| Lot Size Acres | 0.2 |
| Lot Size Source | Assessor |
| Waterfront Y/N | No |
Amenities
- Foreclosure
- Views
- Short Sale
- New Construction
- Adult 55+
- Lease To Own
- No HOA Fees
- Furnished
- Primary On Main
- Air Conditioning
- Seller Finance
- Green
- Fixer Upper
- Horse
- Golf
- Fireplace
- Deck
- Garage
- Basement
- Pool
Property vs Single Family Average in 37115
Price
Taxes
Year Built
Visits
 The data relating to real estate for sale on this web site comes in part from the Internet Data Exchange Program of RealTracs Solutions as distributed by MLS Grid. Real estate listings held by brokerage firms other than Berkshire Hathaway HomeServices Woodmont Realty - Nashville are marked with the Internet Data Exchange Program logo or thumbnail logo and detailed information about them includes the name of the listing brokers.
